

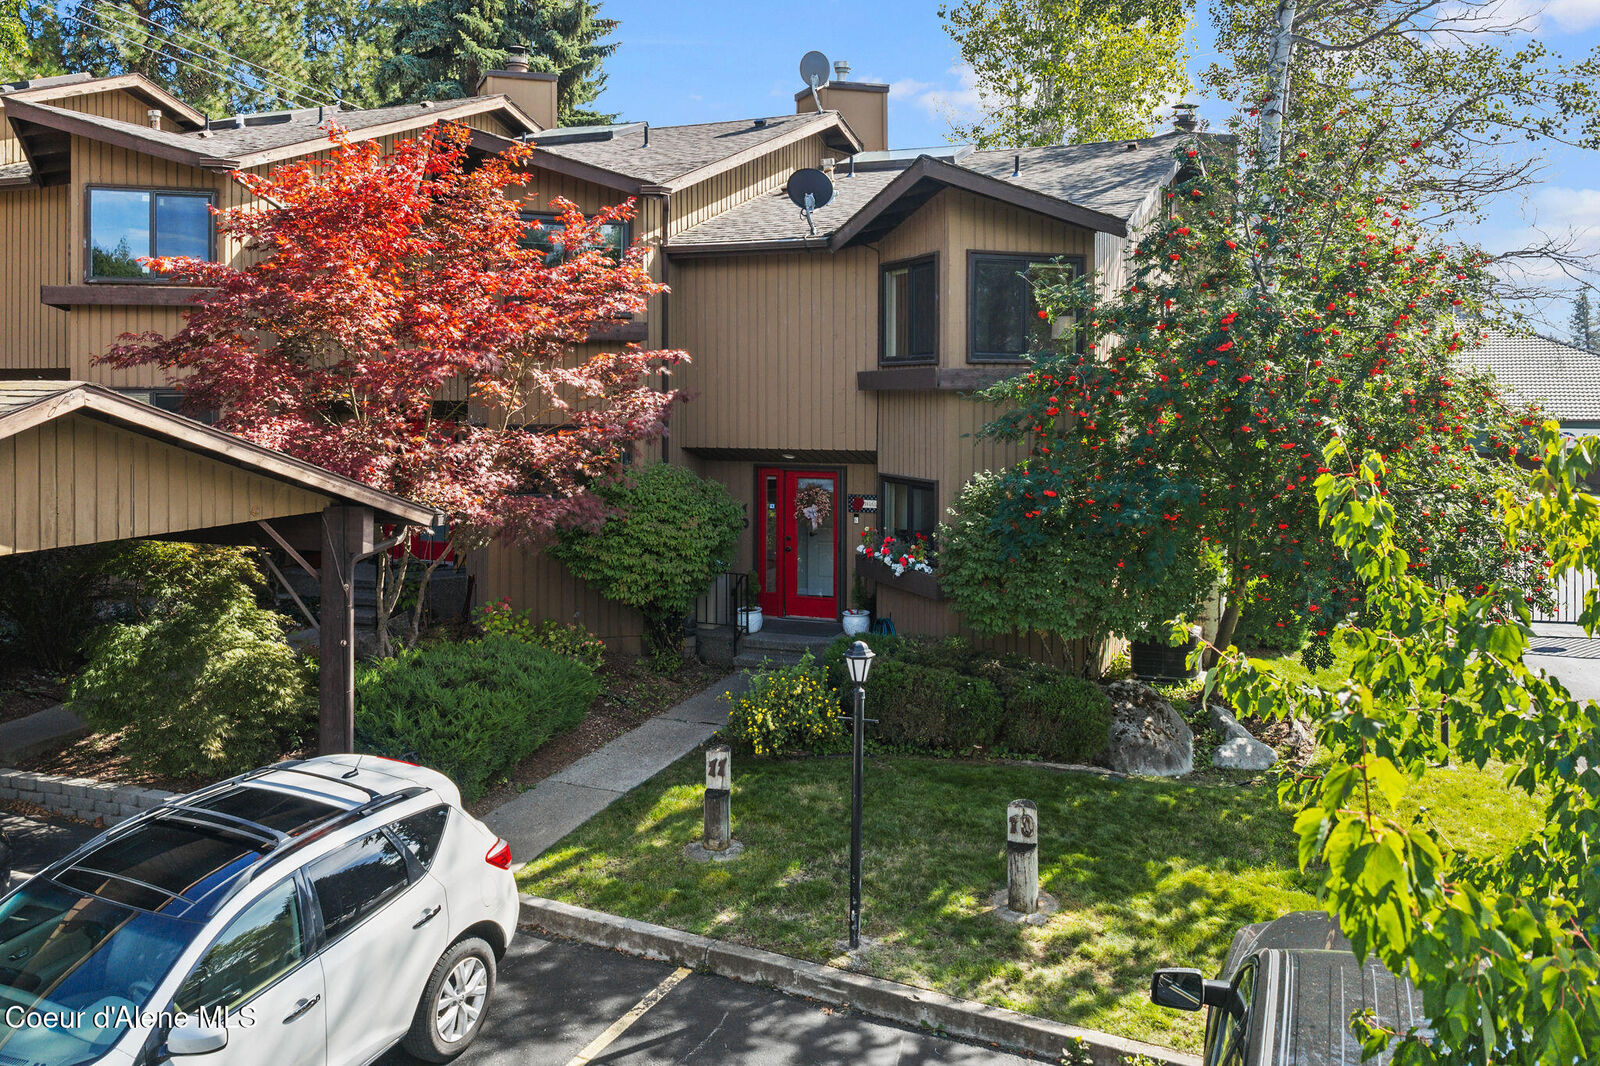
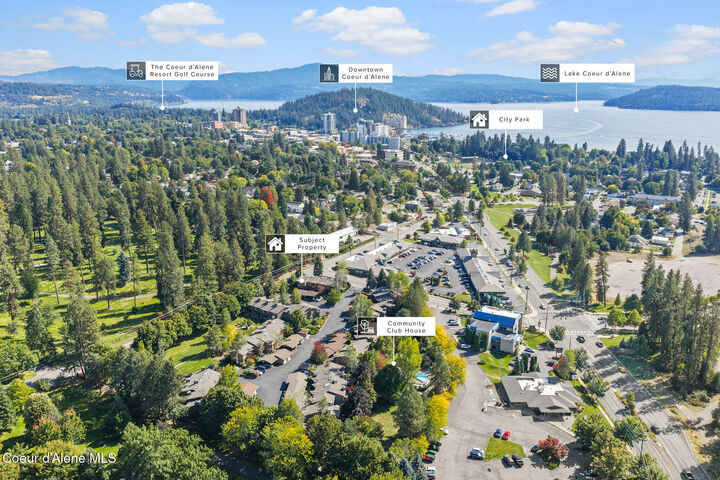
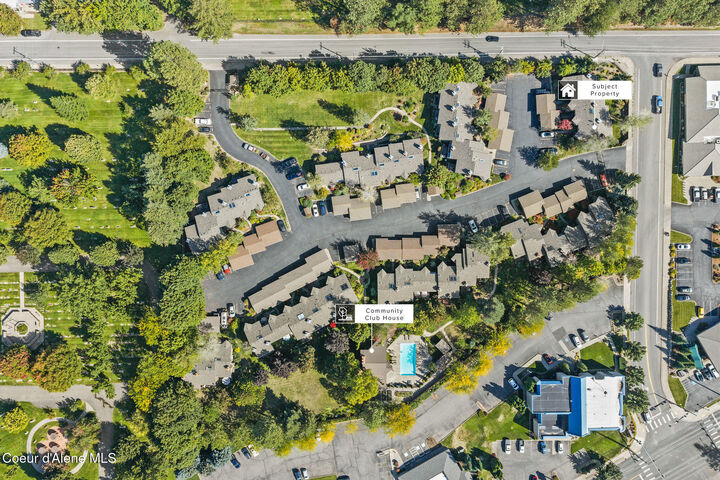
Listing Courtesy of: Coeur D'Alene MLS / Listed By: Christina Ashtiani, Coldwell Banker Schneidmiller Realty
600 W Hubbard Ave 10 Coeur D'Alene, ID 83814
Active (1 Days)
$474,900 (USD)
MLS #:
26-9528
26-9528
Taxes
$1,176(2025)
$1,176(2025)
Lot Size
4,792 SQFT
4,792 SQFT
Type
Condo
Condo
Year Built
1981
1981
Views
Territorial
Territorial
School District
Cda - 271
Cda - 271
County
Kootenai County
Kootenai County
Community
Northwest Village
Northwest Village
Listed By
Christina Ashtiani, Coldwell Banker Schneidmiller Realty
Source
Coeur D'Alene MLS
Last checked Sep 19 2026 at 10:31 PM GMT+0000
Coeur D'Alene MLS
Last checked Sep 19 2026 at 10:31 PM GMT+0000
Bathroom Details
Interior Features
- Fireplace
- Cable Internet Available
- Washer Hookup
Kitchen
- Kitchen Peninsula
- Granite Counter
Subdivision
- Northwest Village
Lot Information
- Level
Property Features
- Fireplace: Fireplace
- Foundation: Concrete Perimeter
Heating and Cooling
- Forced Air
- Furnace
- Natural Gas
- Central Air
Flooring
- Carpet
- Wood
Exterior Features
- Open Deck
- Lighting
- Rain Gutters
- Lawn
- Spa/Hot Tub
- Roof: Composition
Utility Information
- Sewer: Public Sewer
- Fuel: Gas
Garage
- Det Carport
Living Area
- 1,845 sqft
Location
Estimated Monthly Mortgage Payment
*Based on Fixed Interest Rate withe a 30 year term, principal and interest only
Listing price
Down payment
%
Interest rate
%Mortgage calculator estimates are provided by Coldwell Banker Schneidmiller Realty and are intended for information use only. Your payments may be higher or lower and all loans are subject to credit approval.
Disclaimer: IDX information is provided by the Coeur d’Alene Multiple Listing Service exclusively for consumers’ personal, non-commercial use, that it may not be used for any purpose other than to identify prospective properties consumers may be interested in purchasing. Data is deemed reliable but is not guaranteed accurate by the MLS. Data last updated: 9/19/26 15:31



Description